Civil and Structural BIM Software
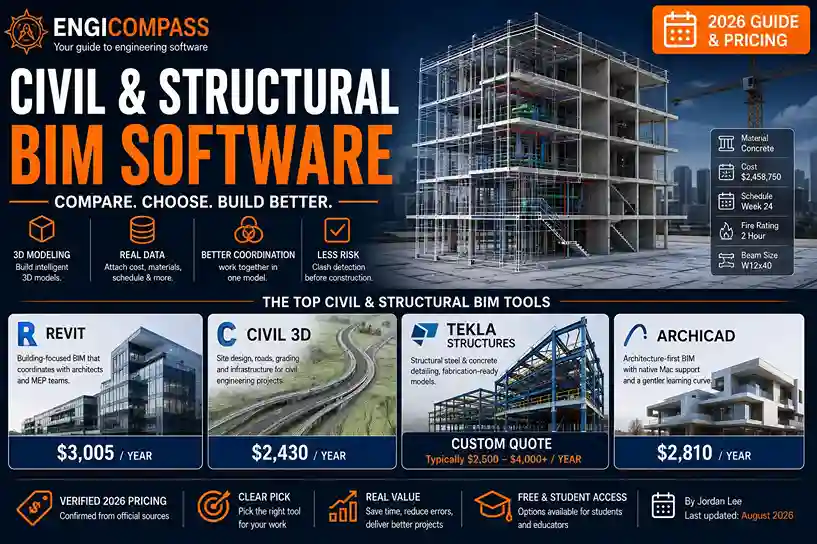
Civil and structural BIM software compared — Revit, Civil 3D, Tekla Structures, and ArchiCAD with 2026 pricing

Civil and structural BIM software does more than draw a building in 3D. It attaches real project data to every wall, beam, and pipe, so the model itself carries material, cost, and schedule information alongside the geometry. Revit leads on general adoption. Civil 3D leads on infrastructure and site work. Tekla Structures leads on structural … Read more

AutoCAD vs. SolidWorks

AutoCAD vs SolidWorks isn’t really a fair fight, because the two tools aren’t built for the same job. AutoCAD is a 2D drafting tool that can do 3D. SOLIDWORKS is a parametric 3D tool built for manufacturing that can also produce 2D drawings. Once you know which job you actually have, the pick gets easy. … Read more

CAD Software for Mechanical Engineers

CAD software for mechanical engineers splits into two real questions: which tool fits your budget, and which one fits how you actually work. SOLIDWORKS and Fusion 360 lead on adoption; Onshape leads on cloud collaboration; FreeCAD leads on cost. This guide compares all of them on real, current pricing, and gives a direct pick for … Read more

CAD Software: Categories & Pricing

CAD software — short for computer-aided design — lets engineers build digital models instead of hand-drawn plans. That covers everything from flat 2D technical drawings to fully parametric 3D assemblies. The right type depends on your discipline: mechanical engineers need parametric 3D, civil and structural engineers need BIM, and industrial designers need surface modeling. This … Read more