CAD software — short for computer-aided design — lets engineers build digital models instead of hand-drawn plans. That covers everything from flat 2D technical drawings to fully parametric 3D assemblies. The right type depends on your discipline: mechanical engineers need parametric 3D, civil and structural engineers need BIM, and industrial designers need surface modeling. This guide breaks down every major type of CAD software so you know which one you actually need.
Quick answer:
- CAD software splits into four main types: 2D drafting, parametric 3D (mechanical), BIM (civil/structural), and surface/industrial design modeling.
- Pricing spans free (FreeCAD) to $3,000+/year per seat (Revit, SOLIDWORKS Premium), depending on type and license.
- Pick your category by discipline first, then compare specific tools within it — not the other way around.
This guide is part of our complete engineering software guide, covering every category from CAD to enterprise tools.
Which type of CAD software do you need?
If you only read one section, read this one. Find your discipline, and it tells you which category to shop in.
| Your discipline | The category you need | Where to start |
|---|---|---|
| Mechanical / product design | Parametric 3D | Fusion 360 (solo), SOLIDWORKS (team) |
| Civil / structural / architecture | BIM | Revit (default), ArchiCAD (architecture-first) |
| Industrial / consumer product design | Surface modeling | Rhino |
| Electrical control panels, one-line power diagrams | 2D drafting | AutoCAD Electrical |
| Surveying, permits, as-built records | 2D drafting | DraftSight (cheapest capable option) |
| Any discipline, distributed team | Cloud-native | Onshape |
| Student, hobbyist, zero budget | Free / open-source | FreeCAD |
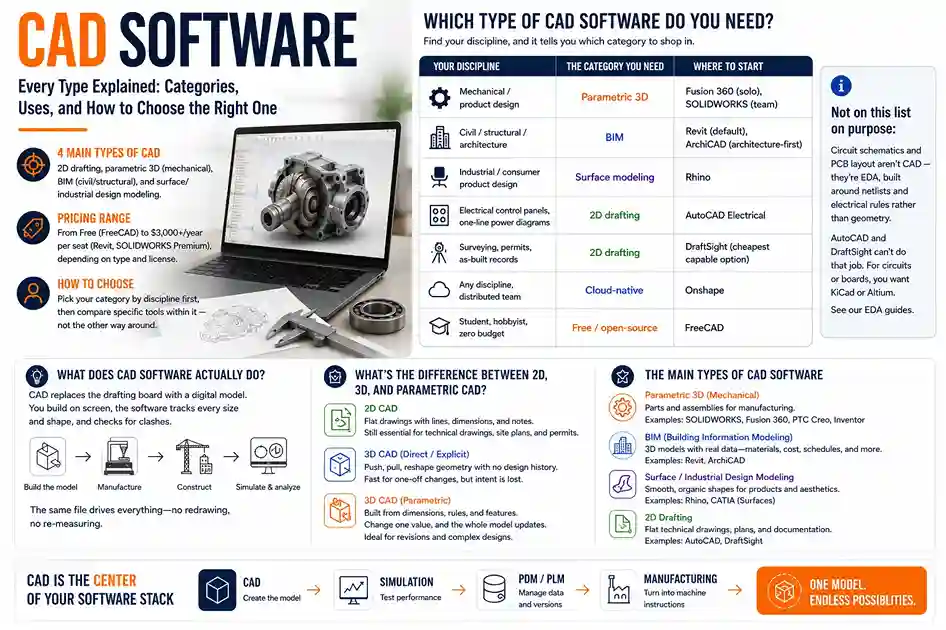
One category isn’t on this list on purpose. Circuit schematics and PCB layout aren’t CAD — they’re EDA (electronic design automation), a separate class of tool built around netlists and electrical rules rather than geometry. AutoCAD and DraftSight can’t do that job. If you’re designing circuits or boards, you want KiCad or Altium, covered in our EDA guides.
The rest of this guide explains why each of those matches, what the categories actually do, and roughly what each one costs.
What does CAD software actually do?
CAD software replaces the drafting board with a digital model. Before computers, an engineer drew a part by hand on paper, worked out the math by hand, and redrew the whole sheet if anything changed. CAD does the same basic job, but the model lives in software instead of on paper. You build the part or the building on screen, the software tracks the exact size and shape of every piece, and it checks for clashes — like two parts trying to sit in the same space, or a beam that doesn’t line up with a wall.
The model you build doesn’t just sit there once it’s done. It becomes the source for everything that happens next. A machine shop can pull dimensions straight from it to cut a real part. A construction crew can pull quantities from it to order materials. A simulation tool can load it to test whether the part will actually hold up under load. None of that needs a person to redraw or re-measure anything by hand — the same file drives all of it.
This is also why CAD sits at the center of the rest of your software stack, not off to the side. Simulation tools test the model you build in CAD. PLM and PDM systems track its versions as it changes over time. Manufacturing tools turn it directly into machine instructions. Pick the wrong type of CAD tool for your discipline, and that mistake doesn’t stay contained — every tool downstream of it inherits the same problem, because they all depend on whatever CAD hands them.
What’s the difference between 2D, 3D, and parametric CAD?
2D CAD produces flat drawings — lines, dimensions, and notes on a virtual sheet, the same information a drafting board would hold. It’s still the standard for technical drawings, site plans, and paperwork, even on projects that use 3D tools for everything else.
3D CAD software builds a model with real depth, not just a flat outline. Inside 3D, there’s a second split that trips a lot of people up:
- Direct (explicit) modeling lets you push, pull, and reshape geometry by hand, with no memory of how it was built. It’s fast for quick, one-off changes, but the software doesn’t remember your design intent — only the current shape.
- Parametric modeling builds the model from a list of dimensions, rules, and features, applied in order. Say you design a bracket with four bolt holes, each set a fixed distance from the edge. Change that edge distance once, and all four holes move with it automatically — you never touch them one by one. This is how most professional mechanical CAD works today (SOLIDWORKS, Fusion 360, PTC Creo). It keeps a design consistent and editable through revision after revision, which almost every real design goes through.
Here’s the plain-English version: direct modeling is like working with clay — fast to reshape, but it forgets how it got that way. Parametric modeling is like a spreadsheet — change one number, and everything tied to it updates on its own.
What are the main types of CAD software?
The three core 3D modeling categories
Mechanical and parametric 3D. This is the category most people picture when they hear “CAD design software” — parts and assemblies built for manufacturing. Tools here include SOLIDWORKS, Fusion 360, PTC Creo, and Inventor. A bracket, a gearbox housing, a phone case — anything you eventually machine, mold, or 3D print usually starts life in one of these. If you’re starting out solo, Fusion 360 is the easiest entry point — free for personal use and genuinely capable. Joining an established manufacturing team instead? Match whatever they already run, which is most often SOLIDWORKS.
BIM (Building Information Modeling). This looks like 3D CAD from a distance, but it does more. Every wall, beam, or duct in a BIM model carries real data attached to it — material, cost, fire rating, schedule — not just a shape. Revit and ArchiCAD dominate this category, and it’s the standard for civil, structural, and architectural work. Revit is the default most firms have standardized on; ArchiCAD is the stronger pick specifically for architecture-first firms that value a gentler learning curve.
Industrial design and surface modeling. Here, how something looks matters as much as how it gets built. A car dashboard, a bottle, a piece of furniture — these need smooth, organic surfaces that parametric mechanical tools don’t handle well. Rhino and CATIA’s surfacing tools lead this category. Rhino is the accessible starting point — a one-time purchase, not a subscription, and the standard teaching tool in most industrial design programs. CATIA’s surfacing tools are reserved for large-scale enterprise work, mainly automotive and aerospace.
2D drafting and cloud-native CAD
2D drafting. Flat technical drawings never fully went away, and for good reason — permits, as-built records, and site plans are still often just lines on a sheet. AutoCAD and DraftSight are the standard tools here, and plenty of engineers keep one of these running alongside a 3D tool rather than instead of it. AutoCAD is still the one most collaborators will expect you to be compatible with, even if it’s not your primary tool.
Cloud-native CAD. This one cuts across every category above rather than replacing any of them. Onshape is the clearest example — the whole program runs in a browser, so a team spread across different offices can work on the same file at the same time, with nothing to install and no version confusion. Pick it specifically if version confusion between locations is a real, current problem for your team — not just a hypothetical nice-to-have.
These categories aren’t as separate in practice as this list makes them sound. Fusion 360 handles both mechanical parts and a fair amount of surface work in the same program. Rhino, built for surfacing, is commonly used inside architecture firms as a front end for BIM workflows through its Grasshopper plugin. Onshape is both cloud-native and a full parametric mechanical tool, not two separate things bolted together. Treat these categories as a starting point for narrowing down what you need, not as strict boxes. Plenty of real workflows quietly borrow from two or three of them at once.
How do you choose CAD software by discipline?
The table near the top gives you the short answer. Here’s the reasoning behind each one, which matters when your situation doesn’t fit neatly.
By discipline
- Mechanical and product engineers should default to parametric 3D. You’re designing parts that get manufactured, and the design will change many times before it’s final — parametric tools handle exactly that kind of repeated revision well.
- Civil and structural engineers should default to BIM. A 3D shape alone isn’t enough when you need to track material quantities, schedules, and structural loads across a whole building. BIM is the only category that carries that data alongside the geometry itself.
- Industrial and consumer product designers should default to surface modeling. Manufacturing tolerance matters less here than getting a complex, organic shape exactly right. A curved dashboard or a bottle doesn’t fit neatly into parametric mechanical tools built around simpler, flat-faced parts.
By work style
- Anyone in a drafting- or documentation-heavy role — civil surveying, as-built records, permit drawings — should keep a 2D tool on hand alongside whatever 3D tool is primary. A lot of real deliverables are still just flat drawings, and there’s no good reason to force those through a full 3D workflow.
- Distributed or remote teams, whatever the discipline, should weigh cloud-native tools more heavily than usual. File version confusion is a real, recurring cost once a team is spread across more than one location. A browser-based tool removes that problem by design instead of patching around it.
None of this is a hard rule. Plenty of engineers work across more than one discipline in the same week. Plenty of firms keep more than one CAD tool installed for exactly that reason. Use discipline as your starting point for narrowing the search, not as a permanent boundary you can never cross.
How much does CAD software cost by category?
The table below lines the categories up side by side, so you can see roughly where each sits on cost and who it’s actually built for.
| Category | What it’s for | Example tools | Typical price band | Best for |
|---|---|---|---|---|
| 2D Drafting | Technical drawings, documentation | AutoCAD, DraftSight | ~$299–$2,300/year (DraftSight Professional $299/yr; Premium $599/yr) | Civil documentation, legacy drawing-heavy work |
| Mechanical / Parametric 3D | Manufacturable parts & assemblies | SOLIDWORKS, Fusion 360, PTC Creo | Free (Fusion personal use) to $2,800+/year | Mechanical & product design engineers |
| BIM | Buildings & infrastructure | Revit, ArchiCAD | ~$2,300–$3,000+/year | Civil, structural, architecture |
| Industrial Design / Surfacing | Complex, organic surfaces | Rhino, CATIA surfacing | Rhino: ~$995 one-time (perpetual license — not a subscription, unusual for this list). CATIA: custom-quoted, enterprise only | Product & industrial designers |
| Cloud-native | Browser-based, real-time collaboration | Onshape | ~$1,500/year (Standard, per user) | Distributed teams, no local install |
| Free / Open-source | Full 3D modeling at no cost | FreeCAD | $0 | Students, hobbyists, budget-constrained teams |
All prices are US list prices in USD. This table is for orienting by category, not for a final purchase decision — confirm current pricing with the vendor before you buy, and read the FAQ below on what the license price leaves out.
Compare specific CAD tools
We’re publishing deep-dive comparisons for each category next. Each one will cover the individual tools head to head, with current verified pricing:
- Best CAD Software for Mechanical Engineers — parametric 3D compared head to head
- AutoCAD vs. SOLIDWORKS — the comparison most people are actually searching for
- BIM Software for Civil & Structural Engineers — Revit vs. ArchiCAD and what each is best at
- Parametric Modeling Tools Compared — how the major parametric engines differ
- Cloud-Based CAD Collaboration — Onshape, Fusion Team, and browser-based workflows
- Industrial Design & Surface Modeling — Rhino, CATIA surfacing, and when you need them
FAQ
BIM is a specialized type of CAD built for buildings and infrastructure. The geometry looks similar to 3D CAD, but BIM also attaches real project data to every element — materials, cost, schedule, structural properties — so a wall isn’t just a shape, it’s a wall with a known fire rating and cost.
For 3D, Fusion 360 — it’s free for personal use, browser-accessible, and has one of the largest free tutorial libraries of any professional CAD tool. For 2D, DraftSight uses nearly the same commands as AutoCAD, so anything you learn transfers. Avoid starting on Revit or CATIA; both have steep learning curves that make sense only once you need what they do.
For many use cases, yes — FreeCAD and similar tools produce real, usable models. Where free tools typically fall short is advanced simulation, cloud collaboration, and certain file export formats. For learning, personal projects, or a one-person shop, free is often enough to start.
Not necessarily. If your actual deliverables are flat technical drawings — site plans, permit drawings, as-built documentation — a 2D tool alone can be the right, cheaper choice. Don’t buy 3D capability you won’t use.
It ranges from $0 (FreeCAD) to $3,000+/year per seat for BIM or the higher mechanical tiers. The category matters more than the specific tool — BIM and premium mechanical CAD both run well above basic 2D drafting or cloud-native options.
Switching is possible, but it’s rarely painless. Most CAD tools can export to neutral formats like STEP or IGES, which carry the basic shape across to another program. What usually doesn’t survive the move is the parametric history — the list of features and dimensions that made the model easy to edit in the first place. Expect to rebuild that part by hand if you switch tools partway through a project, and weigh that cost before committing to a platform for anything long-running.
Rarely, especially for BIM and the higher mechanical tiers. Training time, migrating data from an old tool, and — for BIM or heavy simulation work — a real hardware upgrade can all add cost on top of the subscription itself. None of that shows up on a pricing page, so budget for it separately instead of assuming the license fee is the whole story.