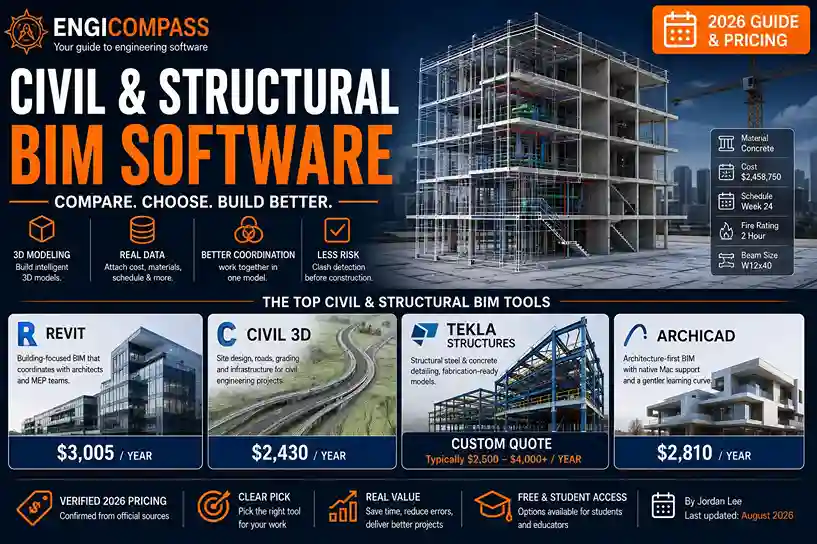
Civil and structural BIM software does more than draw a building in 3D. It attaches real project data to every wall, beam, and pipe, so the model itself carries material, cost, and schedule information alongside the geometry. Revit leads on general adoption. Civil 3D leads on infrastructure and site work. Tekla Structures leads on structural steel and concrete detailing. Which one fits depends on what you actually deliver, not which is “best.”
Civil and structural BIM software — the quick pick:
- Revit is the right tool for building-focused work that needs to coordinate with architects and MEP teams. Revit costs $3,005/year.
- Civil 3D is the right tool for site design, roads, grading, and infrastructure. Civil 3D costs about $2,430/year.
- Tekla Structures is the right tool for structural steel and concrete detailing headed to fabrication. Tekla is custom-quoted, typically $2,500–$4,000+/year.
- ArchiCAD is the right tool for Mac-based firms or teams that want a gentler learning curve than Revit’s. ArchiCAD Collaborate costs about $2,810/year.
BIM is one piece of a larger toolkit — see the engineering software guide for how it fits alongside general CAD, simulation, and enterprise tools.
By Jordan Lee · Last updated: August 2026What BIM actually means, and where its value really comes from
BIM stands for Building Information Modeling. Most people picture the 3D model part. The real value sits in the “information” half of the name. Every wall, beam, duct, or footing in a BIM model can carry real data. Material, cost, fire rating, structural load, schedule — not just a shape floating in space.
That attached data is what actually separates BIM from ordinary 3D CAD. A generic 3D model shows what a building looks like. A BIM model can also answer “how much does this cost,” “when does this get installed,” and “what happens if I change this beam size.” The geometry and the data update together, not separately.
Where this matters most for civil and structural work
Coordination is where civil and structural BIM software earns its cost back fastest. When an architect resizes a room, a structural engineer working in the same BIM model sees the effect immediately. The model shows exactly which beams and columns that change touches. No mismatched drawing shows up three weeks later. Clash detection catches a duct that runs straight through a structural beam before construction starts. It’s one of BIM’s most concrete, provable savings, and it only works because every discipline looks at the same live data.
What’s the top civil and structural BIM software?
Revit — the general-purpose default for civil and structural BIM software
Revit is Autodesk’s BIM platform, and it’s the tool most architects, structural engineers, and MEP engineers already share a file with. That shared adoption is Revit’s real strength. Choosing it isn’t just about its own features. Instead, it’s about not being the one discipline on a project stuck with an incompatible file format. Revit costs $3,005/year for a single named-user subscription, confirmed directly on Autodesk’s own site.
Civil 3D — built for infrastructure, not buildings
Civil 3D, also from Autodesk, handles work Revit doesn’t: terrain and surface modeling, road and rail corridor design, pipe networks, and grading. Civil engineers working on site design or drainage, therefore, reach for Civil 3D specifically. Revit’s building-focused toolset doesn’t cover that work well. Civil 3D runs about $2,430/year for a single-user annual subscription. For the broader spatial-analysis work that often sits alongside Civil 3D on a real project, see the GIS software guide.
Tekla Structures — the structural detailing specialist
Tekla Structures, from Trimble, goes deeper into structural detail than Revit does. It’s built for steel, concrete, and precast detailing, down to individual bolts, welds, and rebar. That output can go straight to fabrication. Tekla has no fixed public price. A custom quote is standard, with third-party estimates typically landing between $2,500 and $4,000+/year depending on the tier.
ArchiCAD — the Revit alternative worth knowing
ArchiCAD, from Graphisoft, is architecture-first, but it shows up often enough on structural and civil-adjacent projects to name here. Two real advantages over Revit stand out. Native macOS support is one, which Revit still doesn’t have. A generally gentler learning curve is the other. ArchiCAD’s Collaborate tier runs about $2,810/year.
How does civil and structural BIM software compare on features and pricing?
| Tool | Best for | Native format | Verified price |
|---|---|---|---|
| Revit | Buildings, multi-discipline coordination | RVT | $3,005/year |
| Civil 3D | Infrastructure, roads, site design | DWG-based | ~$2,430/year |
| Tekla Structures | Structural detailing, fabrication | Native + IFC export | Custom-quoted, ~$2,500–$4,000+/year |
| ArchiCAD | Architecture-led BIM, macOS teams | PLN | ~$2,810/year |
All four tools exchange data through IFC, the open BIM standard. IFC lets a Revit model, a Tekla model, and an ArchiCAD model reference each other on the same project. It preserves geometry and basic data well. It does not preserve every tool’s native parametric intelligence. Treat an IFC import as a strong reference, not a fully editable native file.
One add-on worth knowing by name: BIM Collaborate, Autodesk’s cloud layer for real-time multi-discipline coordination on top of Revit. It solves a specific, narrow problem. Live coordination across a distributed team, not replacing Revit itself.
What certification and learning resources exist for civil and structural BIM software?
Autodesk runs the Autodesk Certified Professional program for Revit — a real credential employers recognize, not just a completion badge. Graphisoft, meanwhile, offers its own ArchiCAD certification track. Trimble provides official Tekla Structures training and certification, most relevant if you’re aiming specifically at structural detailing roles. US firms working on federal or institutional projects often also need AIA-aligned BIM execution plans on top of any vendor’s certification. That’s a contractual requirement, not a software feature.
Outside official certification, Autodesk’s own learning platform covers Revit and Civil 3D especially well. University-level BIM courses do too, since they’re the two most widely taught in North American engineering programs.
What free and student access actually exists?
Revit and Civil 3D are both free for verified students through Autodesk Education, renewable each year you stay enrolled.
ArchiCAD, similarly, offers a free student version through Graphisoft’s education program, functionally close to the full Collaborate tier.
Tekla Structures offers a free student license too, through Trimble’s own education access program.
For genuinely free options with no student status required, BlenderBIM (now called Bonsai) is a free, open-source BIM add-on for Blender. It’s built around the IFC standard. FreeCAD’s BIM workbench, in the same vein, covers similar ground. Neither matches Revit or Tekla’s polish, but both produce real, usable IFC-based models at zero cost.
This list stays specific to BIM. For general free architectural design software beyond BIM specifically — tools that don’t produce IFC-compatible models at all — see the dedicated guide on our Free, Student & Open-Source hub instead.
Common mistakes to avoid
Choosing Revit by default without checking what you actually deliver. If your work is roads, grading, or site infrastructure, Civil 3D fits that deliverable directly. Otherwise, Revit’s building-focused toolset makes you fight the software for work it wasn’t built to do.
Assuming IFC export preserves everything. It carries geometry and basic data cleanly across tools, but not each platform’s native parametric intelligence. For instance, a Tekla-detailed connection imported into Revit as IFC arrives as a solid, not an editable, rule-based joint. Treat a cross-tool IFC handoff as a strong reference, not a fully editable file.
Picking Tekla for general BIM work instead of structural detailing specifically. Tekla targets steel and concrete detailing headed to fabrication. For general structural coordination without that fabrication-level detail, though, Revit is usually the better fit, and the cheaper one.
Skipping the free trial before committing to an annual plan. All four vendors offer one, so run an actual project file through it, not a generic demo.
Who should choose which civil and structural BIM software?
If you’re coordinating with architects and MEP teams on a building, get Revit. Shared file compatibility with the rest of the project team matters more here than any single feature Revit has on its own.
Site design, roads, or infrastructure as your deliverable? Get Civil 3D. Revit’s toolset isn’t built for that work. Forcing it costs more time than the tool itself saves.
If you’re producing structural steel or concrete detailing headed straight to fabrication, get Tekla Structures. Its depth in bolts, welds, and rebar detail is why it costs more and takes longer to learn. That depth is the product, not overhead.
If your firm is Mac-based or wants a gentler learning curve than Revit’s, get ArchiCAD. It’s a genuine BIM platform, not a lesser substitute. Native macOS support alone settles the decision for some firms.
Who should NOT choose each one
Don’t choose Revit if: your work is primarily site infrastructure, you need fabrication-level structural detail, or your firm runs macOS exclusively.
Civil 3D isn’t the right choice if: your deliverable is a building, not infrastructure, or you need multi-discipline architectural coordination.
Don’t choose Tekla if: you only need general structural coordination without fabrication-level detail — Revit covers that for less money and a shorter learning curve.
See the CAD & 3D Modeling Master Guide for how BIM fits into the broader CAD landscape.
FAQ
What’s the difference between BIM and regular 3D CAD? Regular 3D CAD shows shape. BIM attaches real project data — material, cost, schedule, structural properties — to that shape. A BIM model can answer questions a plain 3D model can’t, like total material cost or exactly what’s affected when one element changes.
Is Revit the industry standard for structural engineering? It’s the most widely adopted tool for general structural and multi-discipline coordination, yes. For structural steel and concrete detailing specifically, Tekla Structures is the more common specialist choice, particularly among fabricators.
Can Civil 3D and Revit work together on the same project? Yes. Both are Autodesk products. Autodesk sells them bundled together in the AEC Collection, specifically because civil and building teams often coordinate on the same project.
What is BIM Collaborate, and do I need it separately? It’s Autodesk’s cloud add-on for real-time coordination across a distributed Revit team. You don’t need it for solo or single-office work — it earns its cost specifically when a project spans multiple locations or firms.
Do I need BIM certification to get hired? Not always required. An Autodesk Certified Professional credential in Revit is a genuine resume differentiator, though, especially for early-career engineers competing against candidates with similar coursework but no formal certification.
Is free, open-source BIM software good enough for real work? For learning and smaller personal projects, yes — BlenderBIM/Bonsai and FreeCAD’s BIM workbench produce real, usable IFC models. For production work on a multi-discipline project, the polish gap against Revit or Tekla is still real, particularly around collaboration tools and technical support.